
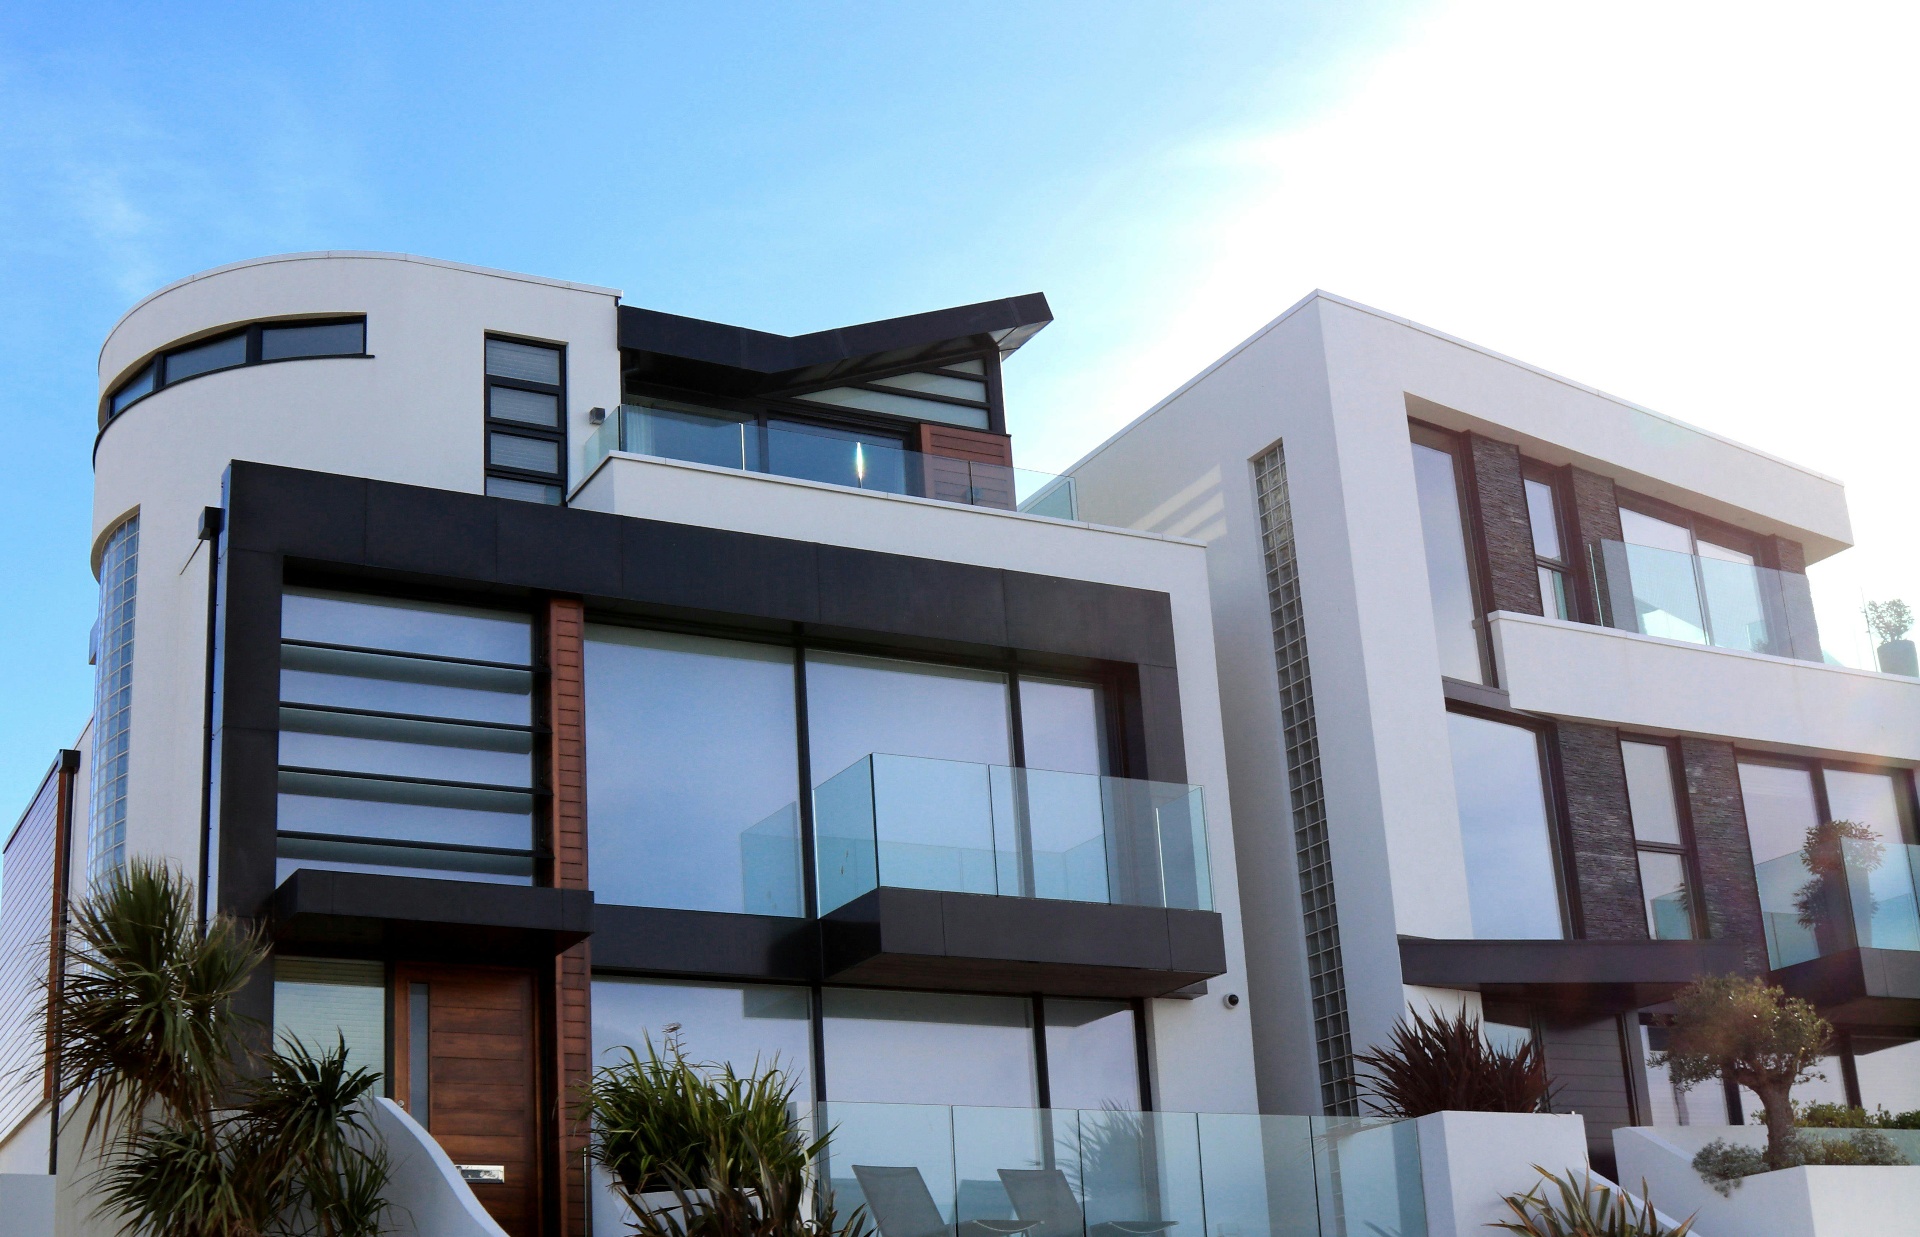
Design decisions that work in real Nepali homes
A good house design balances circulation, daylight, storage, structure and the realities of the site. Saubhagya Ghar combines architectural thinking with practical construction and renovation experience so your design can move confidently from idea to execution.
What you get
- Land- and lifestyle-aware room planning
- Modern exterior and interior design direction
- Material and budget guidance for Nepal
- Coordination between design, inspection and construction work
A clear path from first conversation to finished space
Understand your land, family needs and budget
Develop a practical layout and design direction
Review materials, finishes and estimated costs
Coordinate the next step with renovation or construction specialists
Continue planning your project
See related Saubhagya Ghar project experience
Review project records that connect this service area with real locations, scopes and delivery context.
What to prepare for a useful first conversation
- Keep measured plot information, road access, orientation and parking needs together before discussing layouts.
- List the rooms, storage, work areas and future changes your household may need.
- Separate design priorities from construction and finish decisions so the budget can be reviewed clearly.
- Ask which drawings, site checks and professional coordination are included in the proposed scope.
Common planning mistakes to avoid
- Starting a design from a reference image without checking the actual site and measurements.
- Choosing the facade before solving circulation, daylight, ventilation and storage.
- Leaving electrical, plumbing and maintenance access decisions until after the layout is fixed.
- Comparing estimates that describe different scopes or material standards.
Questions about house design nepal
Can you design a house for a Kathmandu plot?
Yes. We can review the plot, circulation needs, room requirements and design direction for homes in Kathmandu and across Nepal.
Can house design and construction planning happen together?
Yes. Early construction and material guidance helps keep the design realistic and easier to execute.
What should I prepare before a house design consultation?
Useful starting information includes plot measurements, access details, the rooms you need, preferred priorities, an approximate budget range and any existing drawings or photographs.
How much does house design cost in Nepal?
There is no single price because the scope can include different drawings, 2D or 3D design work, structural coordination, site visits, revisions and approval support. Ask for a written scope, assumptions and exclusions before comparing design proposals.
Does house design include Naksa Pass support?
It can, depending on the agreed scope. Confirm which drawings, technical documents, professional signatures, submission steps and municipality follow-up are included, because requirements vary by location and project.